
Kitchen showroom fit-out.
A showroom that sells your kitchens. Layout plan, fit-out and installation, with a single point of contact, from opening to refurbishment.
A kitchen showroom is not decorated: it sells.
In a kitchen store, customers buy a project they cannot see yet. The showroom has to help them picture it: a clear customer journey, display kitchens shown at their best, and a design area where people take time to choose.
We start from the way you work: number of designers, ranges on display, how often displays are renewed, the space given to appliances, bathrooms or storage. The layout plan follows, validated in 3D before any work begins.
We fit out around your manufacturers without imposing any. Our work is about space, sales furniture and staging, never about the brand of kitchens you sell.
Independent kitchen retailers, chains, franchisees.
Smart System fits out kitchen stores, from new openings to refurbishments.
New store opening
Complete showroom creation: layout, partitions, ceilings, lighting, sales furniture and design area, coordinated up to opening day.
Refurbishment and relayout
New customer journey, regrouped displays, walls, floors and lighting redone, while keeping store closure to a minimum.
Chains and franchisees
The brand concept and guidelines applied and adapted to the size and constraints of your premises.
Kitchen, bathroom and storage
Mixed stores: dedicated bathroom, wardrobe or appliance areas, linked by a coherent customer flow.
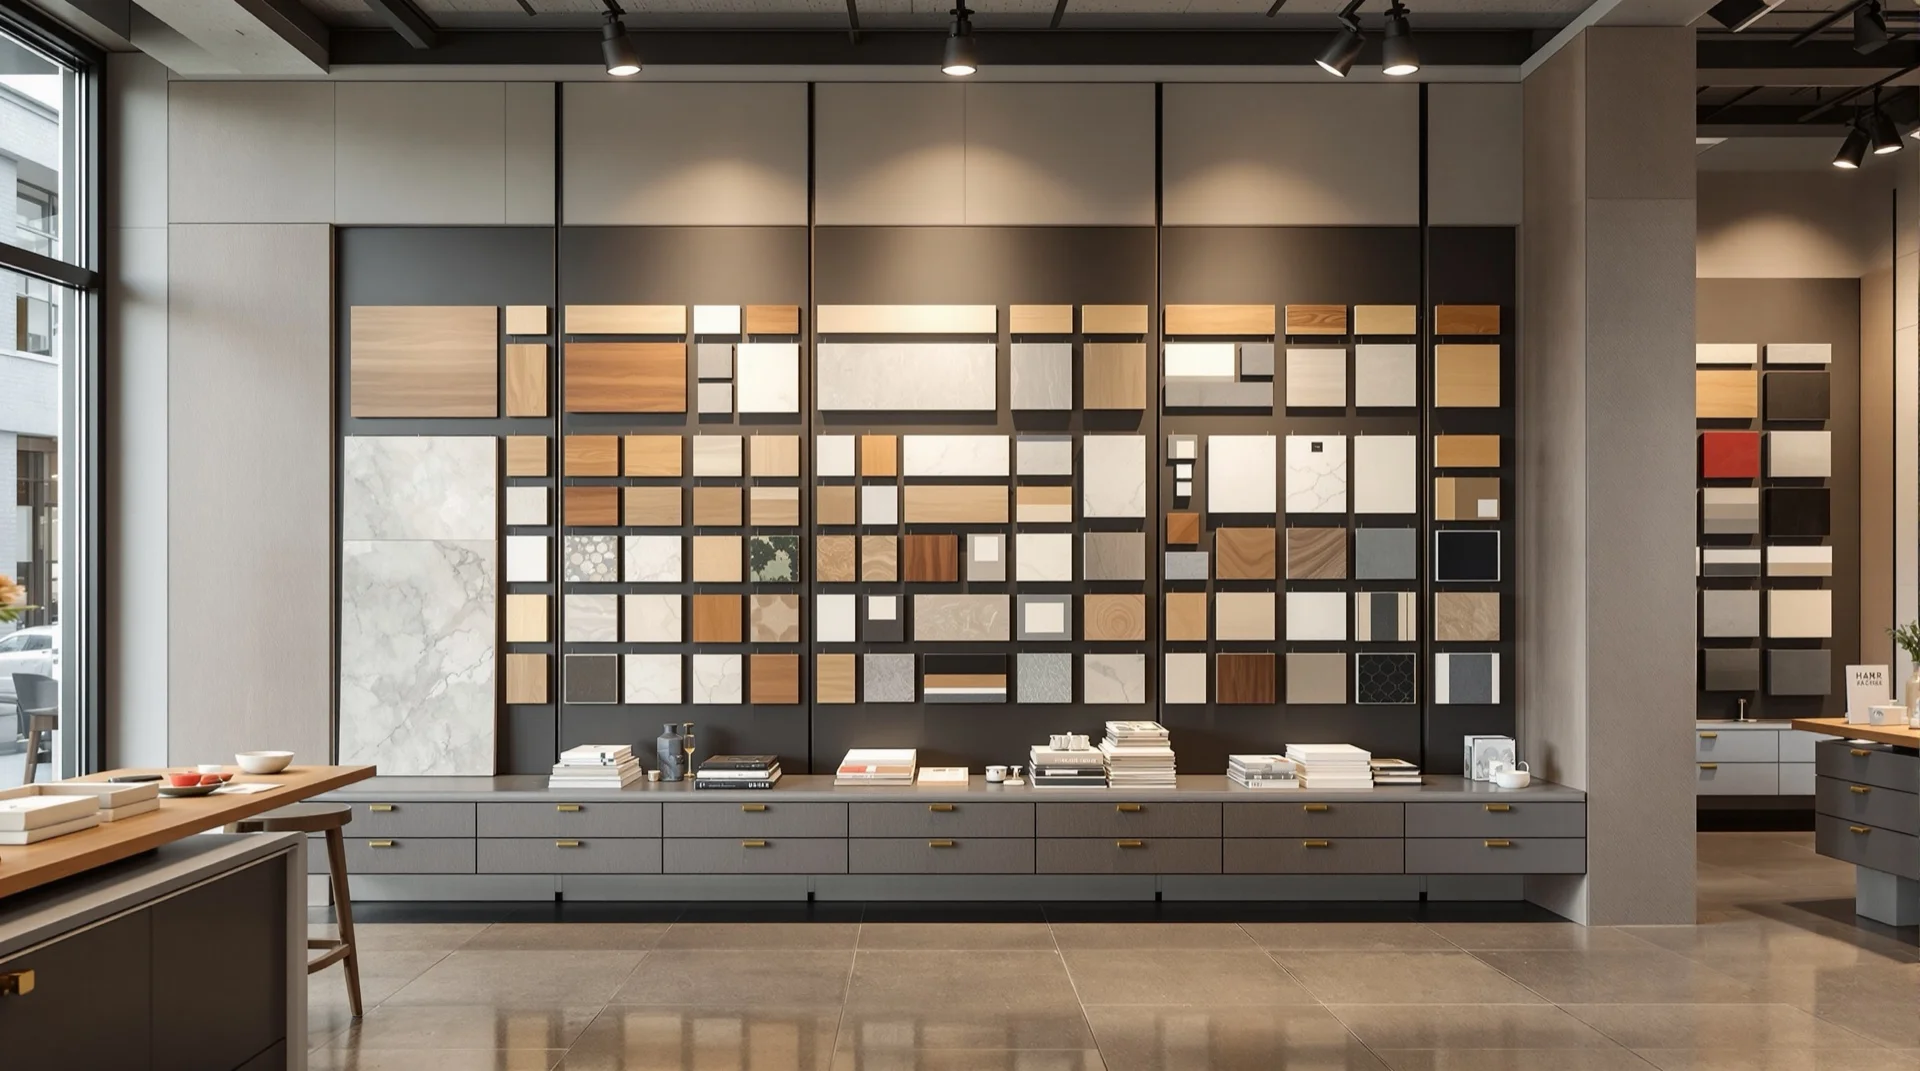
Display floor
Display kitchens laid out along the customer journey, partitions and wall returns to create real rooms, power and water supplies planned so appliances can be shown working or a demo kitchen can run. Displays can be removed and replaced without redoing the whole store.
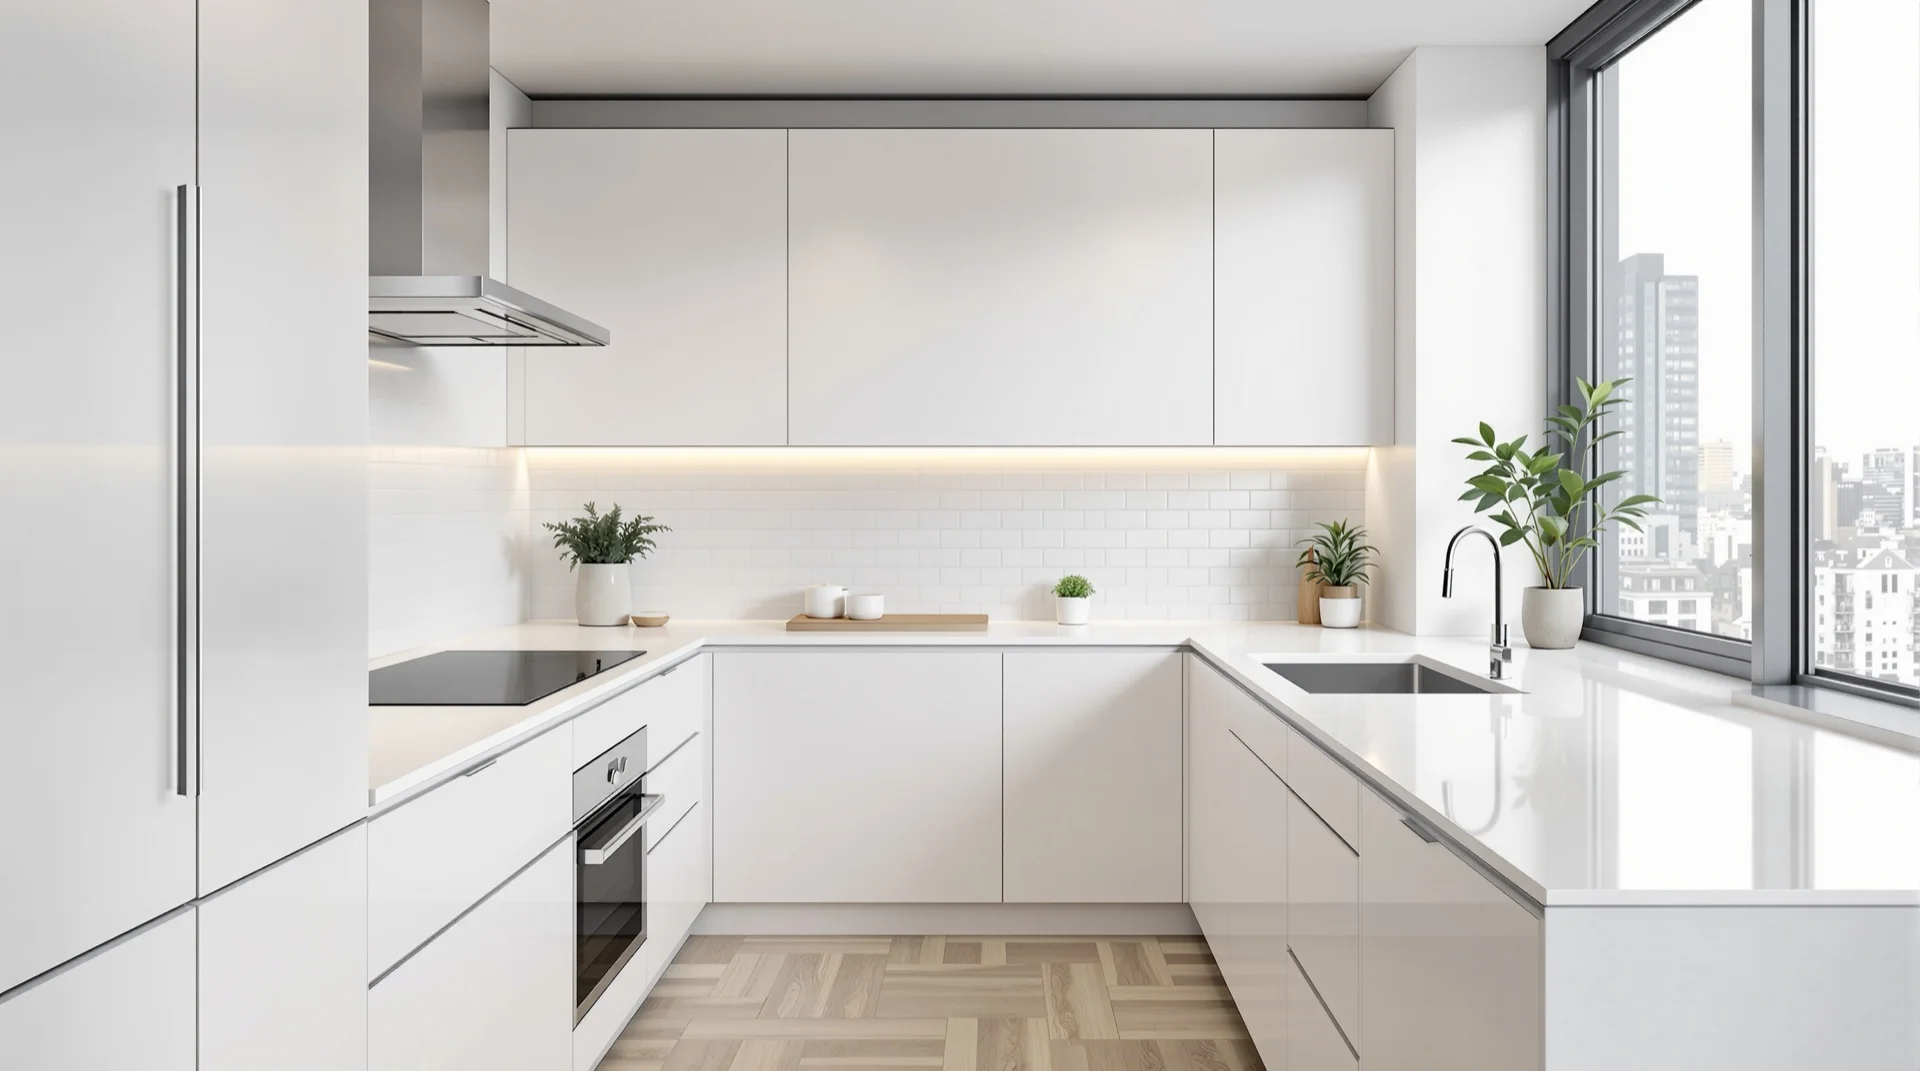
Design and consultation area
Bespoke sales desks and design tables, screens for 3D presentations, sample walls and drawers for fronts, worktops and handles, a welcome corner. A calm space designed for long appointments and for signing.
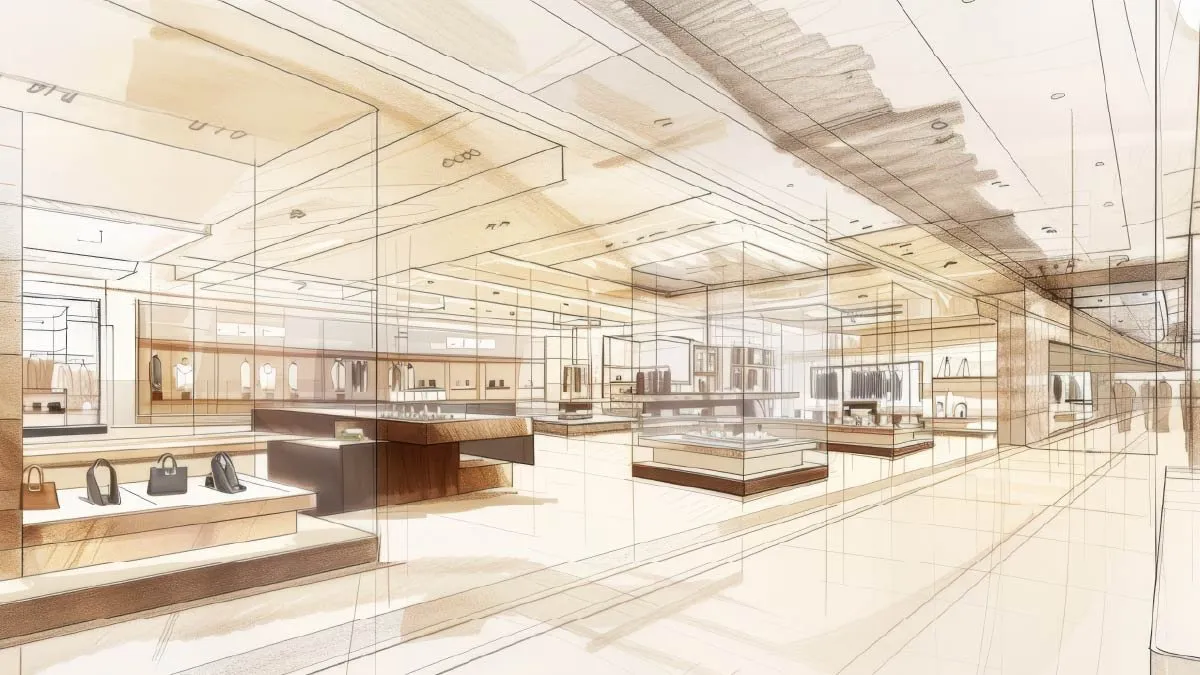
Lighting, ceilings and shopfront
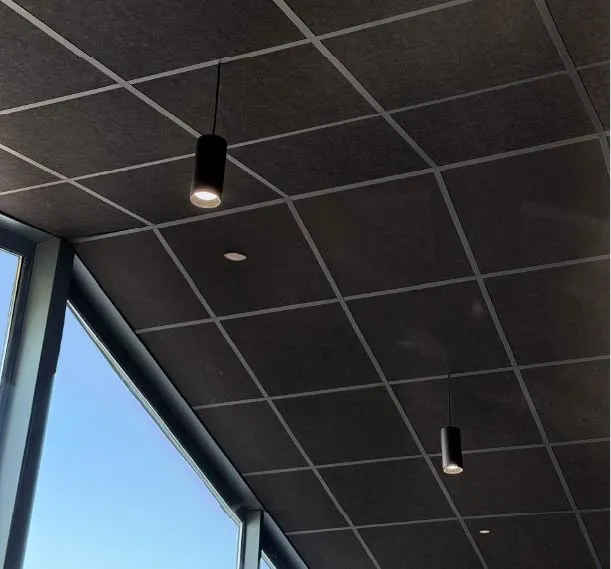
Accent lighting on every display, suspended ceilings and partitions, shopfront and entrance, interior signage. Lighting makes the difference between a kitchen that is installed and a kitchen people want.
From survey to opening day.
A single project manager, from the first plan to handover.
Survey and analysis
Site visit, measurements, technical and regulatory constraints, and a look at how you sell.
Layout plan
Customer journey, display zones, design area and storage, presented in plan and in 3D views.
Quote and schedule
An itemised quote and a schedule built around your opening date and the delivery of your displays.
Fit-out and installation
Bespoke furniture made with our manufacturing partners, installed by our teams, other trades coordinated.
Staging
Adjustments, lighting, finishing touches: the showroom is handed over ready for customers.
Follow-up
One contact after opening, and for every display renewal.
Your opening date comes first.
A closed kitchen store sells nothing: the whole project is organised around that constraint.
Schedule set when the plan is approved and coordinated with the delivery of your display kitchens.
Refurbishment zone by zone, with work outside opening hours when needed.
We fit out around the manufacturers you sell, without imposing any.
Accessibility and rules for premises open to the public built into the plan.
On bespoke elements. Partner warranties on installed products.
From Vesoul, across France and neighbouring countries.
Fitting out a kitchen store.
What does a kitchen showroom fit-out include?
Site survey, layout plan and 3D views, bespoke sales furniture (design desks, sample walls, reception), partitions, ceilings and lighting, then installation and coordination of other trades up to opening.
Do you work with every kitchen brand?
Yes. Smart System fits out the showroom around the manufacturers you sell, without imposing or recommending any.
Can a showroom be refurbished without closing the store?
Yes, by phasing the work zone by zone and, if needed, working outside opening hours.
How long does a kitchen showroom fit-out take?
It depends on the floor area and the condition of the premises. The schedule is set once the layout plan is approved, based on your opening date and the delivery of your display kitchens.
Where do you work?
From Vesoul, in eastern France, Smart System works across France and in neighbouring countries.
A fit-out project?
Let's discuss it.
Tailored study, detailed quote and technical advice within 48 working hours. Our design office covers France and Europe.